
Just Listed

















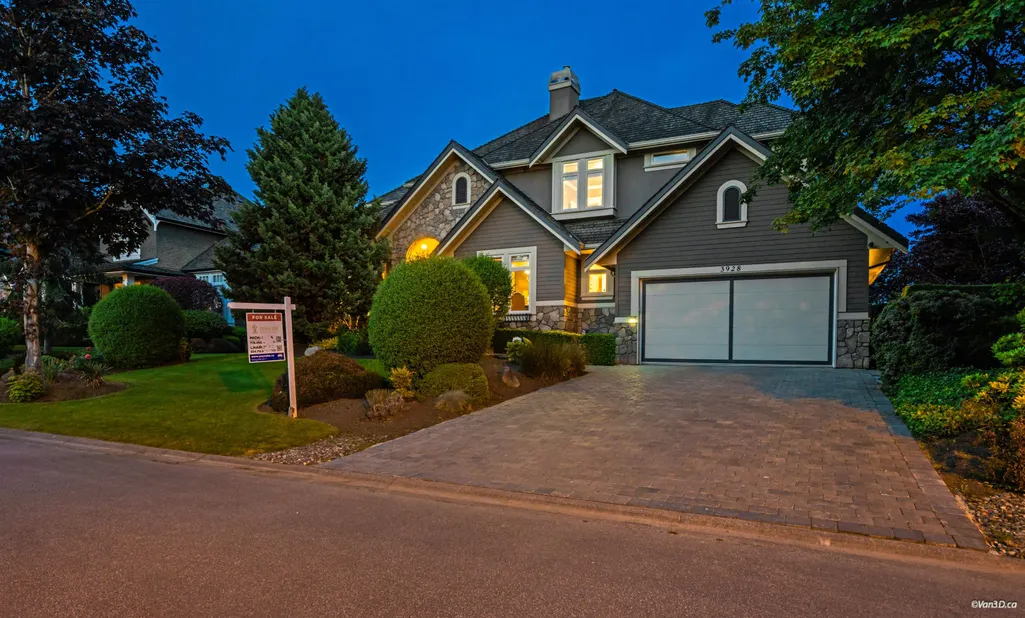
Address
3928 159 Street, Surrey, BC
Price
$ 2,876,000
Property Attributes
- MLS#R3170266
- TypeSingle Family
- Listing Status Active
- CitySurrey
- AreaSouth Surrey White Rock
- NeighbourhoodMorgan Creek
- Postal CodeV3Z 0Y3
- Style
- Year Built2004
- Taxes$ 9994
- Price$ 2,876,000
- Bedrooms5
- Full Bathrooms4
- Half Bathrooms1
- Sqr Footage4369
- Lot Size0.23 Acres
Data Source:
Greater Vancouver REALTORS®
Property Description
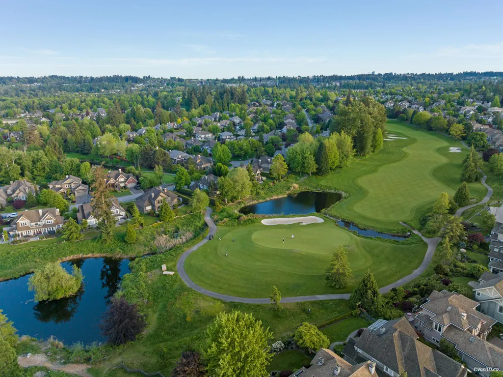
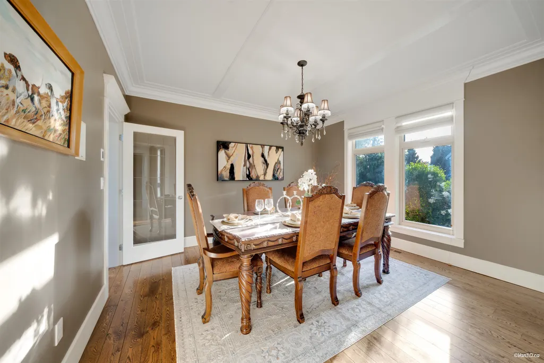
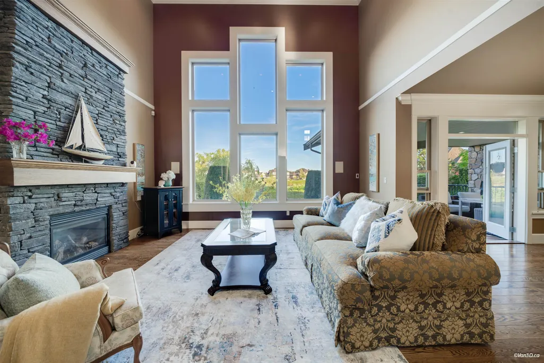
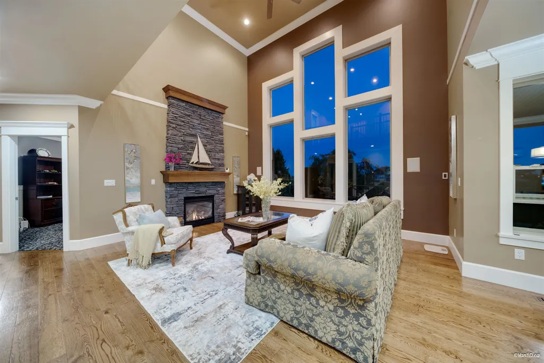
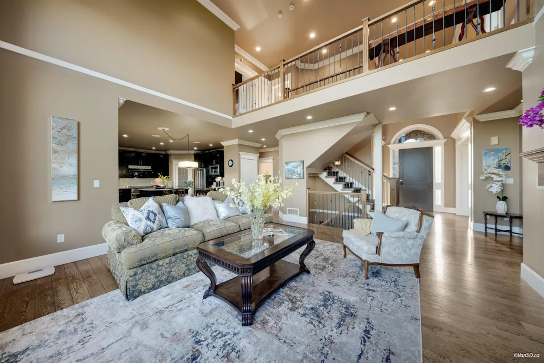
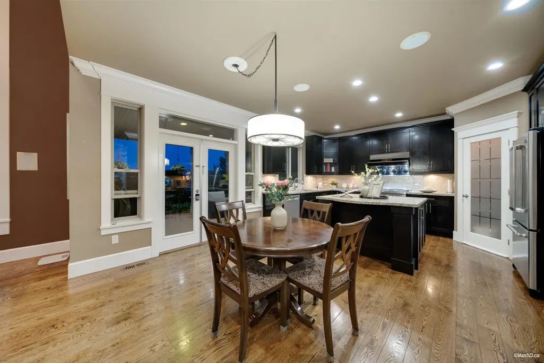
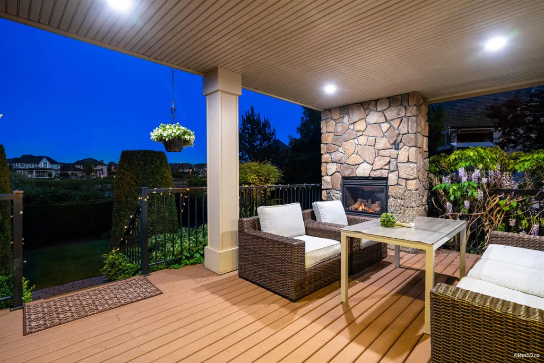
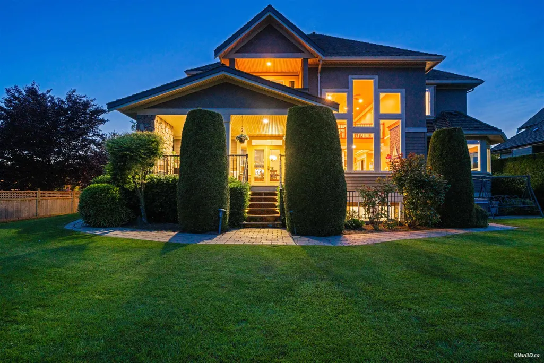
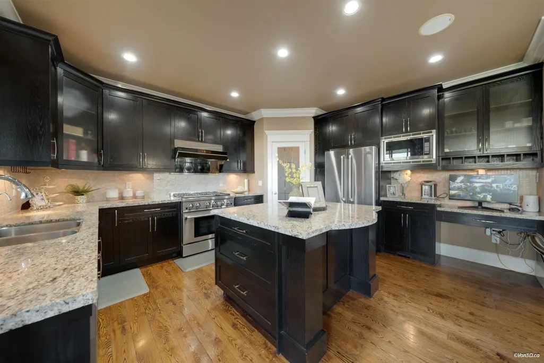
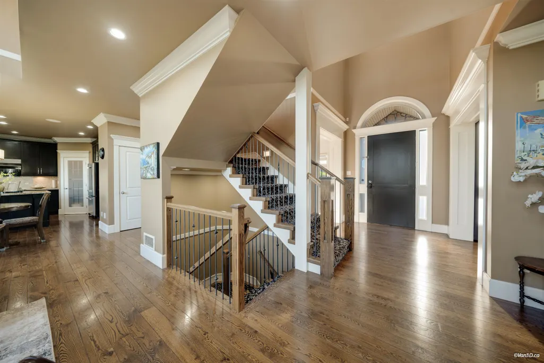
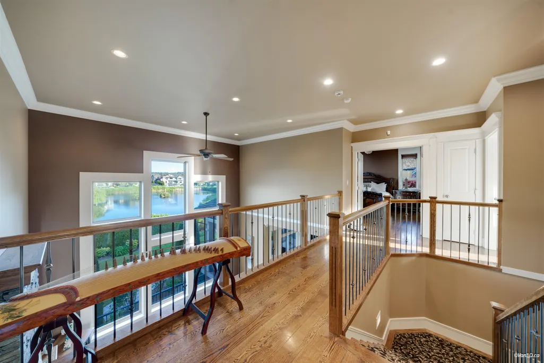
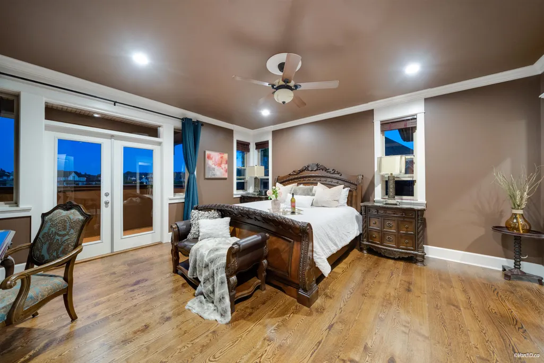
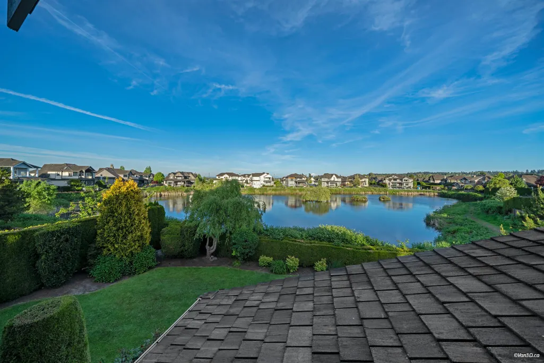
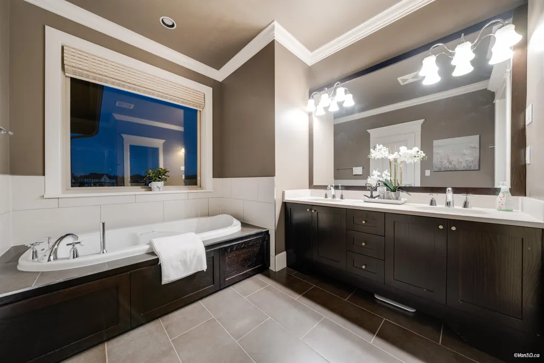
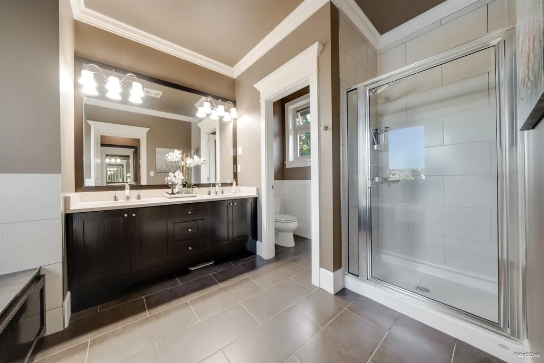
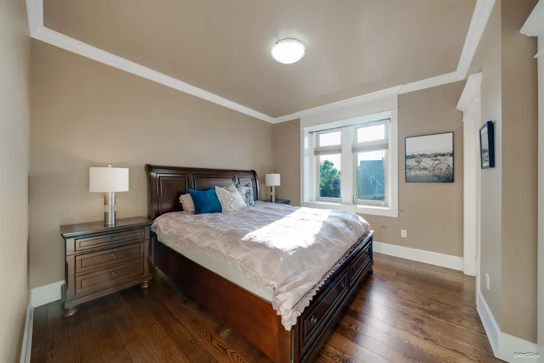
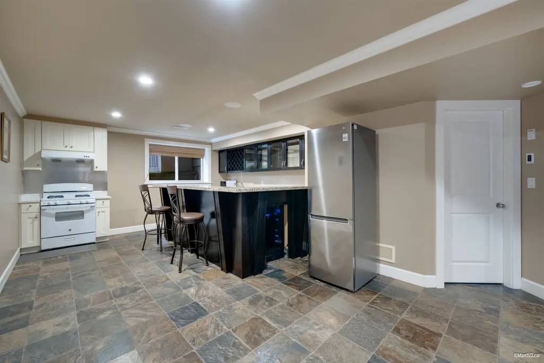
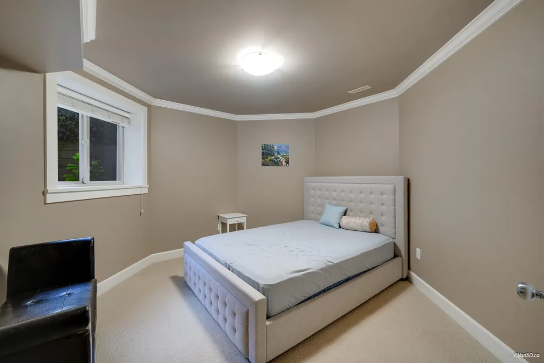
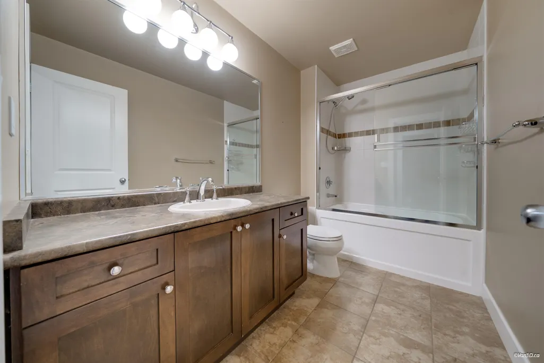
Proudly presenting this custom-designed executive home in prestigious Morgan Creek, offering over 4,360 sq.ft. of luxury living with spectacular pond and Mt. Baker views. A grand double-height foyer welcomes you into the elegant living room featuring a stone mantel fireplace, alongside a coffered ceiling formal dining room. The impressive two-storey family room showcases floor-to-ceiling windows, a massive stone fireplace, and stunning water views. The gourmet kitchen is equipped with granite countertops, stainless steel appliances, and provides access to a private back porch overlooking the water. Upstairs offers 3 generously sized ensuite bedrooms. The spacious primary suite features a luxurious spa-like bath and French doors leading to a covered deck with beautiful pond views.
General Features
| Heating | Forced Air |
|---|---|
| Cooling | Air Conditioning |
| Appliances | Washer/Dryer,Dishwasher,Refrigerator,Stove,Oven |
| Garage Spaces | 2 |
| Security Features | Security System |
| Year Built | 2004 |
| Stories Count | 2 |
| Levels | Two |
| Property Subtype | Single Family Residence |
| Tax Year | 2025 |
| Ownership | Freehold NonStrata |
| Property Type | Residential |
| HOA | false |
| Garage Y/N | true |
| Other Structures | Shed(s) |
| Full Baths | 4 |
| Status | Active |
| City | Surrey |
| MLS Area | South Surrey White Rock |
| Lot Size Units | Square Feet |
| Lot Size Square Feet | 10075 |
| Carport Y/N | false |
| Spa Features | Swirlpool/Hot Tub |
| Land Lease Y/N | false |
| Tax Annual Amount | 9994.25 |
| MLS Area Minor | Morgan Creek |
| Structure Type | Residential Detached |
| Standard Status | Active |
| Virtual Tour | https://my.matterport.com/show/?m=ZsFs2MrAuit |
Interior Features
| Interior Amenities | Pantry,Central Vacuum,Wet Bar |
|---|---|
| Basement | Full,Finished,Exterior Entry |
| Total Fireplaces | 4 |
| Fireplace Features | Electric,Gas |
| Air Conditioning Y/N | true |
| Heating Y/N | true |
| Fireplace Y/N | true |
| Half Baths | 1 |
| Total Bedrooms | 5 |
| Total Baths | 5 |
Exterior Features
| Exterior Amenities | Balcony,Private Yard |
|---|---|
| Parking Features | Garage Double,Front Access |
| Lot Features | Near Golf Course,Recreation Nearby |
| Total Parking | 6 |
| Lot Size Area | 10075 |
| Spa | true |
| Building Area Total | 4369 |
| Lot Dimensions | 90.36 x 111.5 |
| Lot Size Acres | 0.23 |
| Frontage Length | 90.36 |
| Waterfront Y/N | false |
| Other Equipment | Sprinkler - Inground |
Amenities
- Views
- New Construction
- Adult 55+
- Lease To Own
- No Strata Fees
- Furnished
- Primary On Main
- Air Conditioning
- Seller Finance
- Green
- Fixer Upper
- Horse
- Golf
- Fireplace
- Deck
- Garage
- Basement
- Pool
Property vs Single Family Average in V3Z 0Y3
In The Neighbourhood
Just Listed
Surrey
$ 2,198,000
- Type
- Single Family
- Size
- 4,392 SqFt
- Rooms
- 5 Beds + 3.5 Baths
Saba Realty Ltd. #R3169548
Surrey
$ 2,199,900
- Type
- Single Family
- Size
- 3,964 SqFt
- Rooms
- 3 Beds + 3 Baths
Homelife Benchmark Realty Corp. #R3167879
Surrey
$ 2,379,000
- Type
- Single Family
- Size
- 4,571 SqFt
- Rooms
- 5 Beds + 4.5 Baths
RE/MAX Crest Realty #R3167792
Surrey
$ 13,980,000
- Type
- Single Family
- Size
- 8,292 SqFt
- Rooms
- 5 Beds + 7.5 Baths
RE/MAX Westcoast #R3166203
Surrey
$ 1,699,000
- Type
- Single Family
- Size
- 3,666 SqFt
- Rooms
- 5 Beds + 3.5 Baths
LeHomes Realty Premier #R3166601
Surrey
$ 1,599,900
- Type
- Single Family
- Size
- 3,288 SqFt
- Rooms
- 6 Beds + 3.5 Baths
Homelife Advantage Realty Ltd #R3164550
Surrey
$ 1,999,999
- Type
- Single Family
- Size
- 4,900 SqFt
- Rooms
- 5 Beds + 4.5 Baths
RE/MAX Crest Realty #R3165168
Surrey
$ 2,438,000
- Type
- Single Family
- Size
- 5,063 SqFt
- Rooms
- 5 Beds + 3.5 Baths
RE/MAX Crest Realty #R3162205
 Copyright 2026 by Greater Vancouver REALTORS®. All Rights Reserved. NOTE: This representation is based in whole or in part on data generated by the Chilliwack & District Real Estate Board, Fraser Valley Real Estate Board
or Greater Vancouver REALTORS® which assumes no responsibility for its accuracy.
The trademarks REALTOR®, REALTORS®, and the REALTOR® logo are controlled by The Canadian Real Estate Association (CREA) and identify real estate professionals who are members of CREA. The trademarks MLS®, Multiple Listing Service® and the associated logos are owned by CREA and identify the quality of services provided by real estate professionals who are members of CREA. Used under license.
Last Updated: September 28, 2026 11:38 AM UTC
Copyright 2026 by Greater Vancouver REALTORS®. All Rights Reserved. NOTE: This representation is based in whole or in part on data generated by the Chilliwack & District Real Estate Board, Fraser Valley Real Estate Board
or Greater Vancouver REALTORS® which assumes no responsibility for its accuracy.
The trademarks REALTOR®, REALTORS®, and the REALTOR® logo are controlled by The Canadian Real Estate Association (CREA) and identify real estate professionals who are members of CREA. The trademarks MLS®, Multiple Listing Service® and the associated logos are owned by CREA and identify the quality of services provided by real estate professionals who are members of CREA. Used under license.
Last Updated: September 28, 2026 11:38 AM UTC