
Just Listed







Address
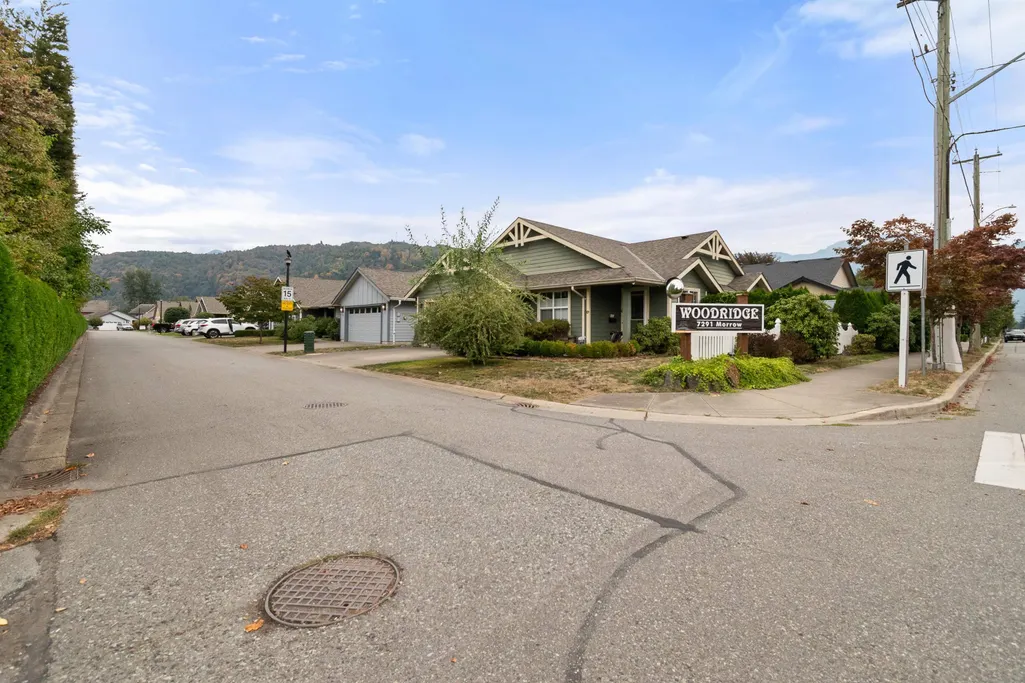
7291 Morrow Road 18, Agassiz, BC
Price
$ 629,900
Property Attributes
- MLS#R3169982
- TypeSingle Family
- Listing Status Active
- CityAgassiz
- AreaAgassiz
- NeighbourhoodAgassiz
- Postal CodeV0M 1A2
- StyleRancher/Bungalow
- Year Built2006
- Taxes$ 2810
- Price$ 629,900
- Bedrooms2
- Full Bathrooms2
- Half Bathrooms0
- Sqr Footage1213
- Lot Size0.1 Acres
Data Source:
Greater Vancouver REALTORS®
Property Description
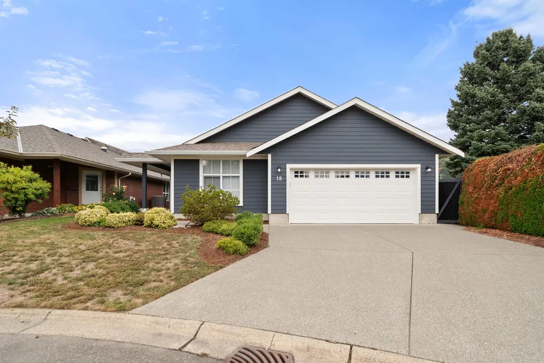
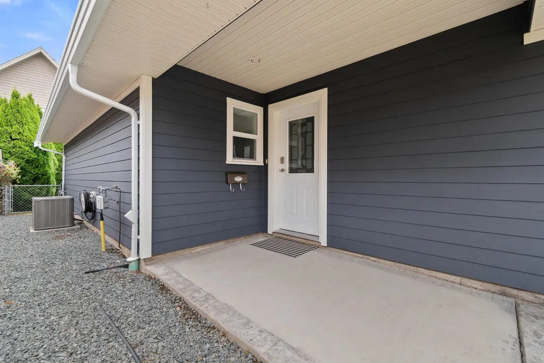
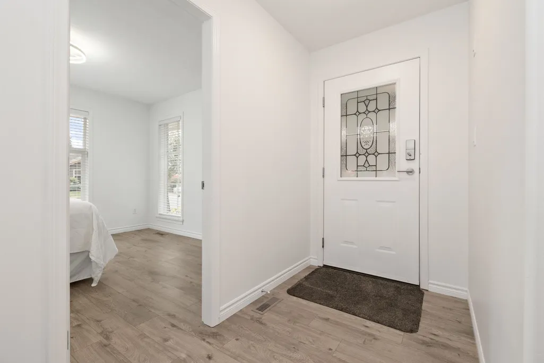
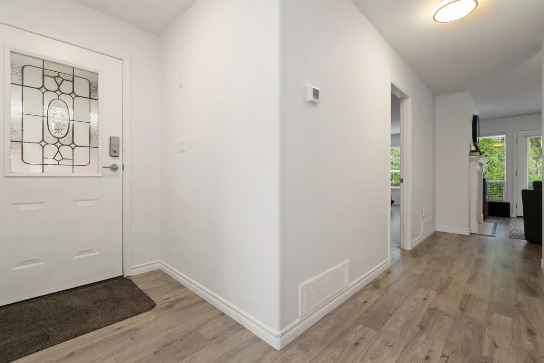
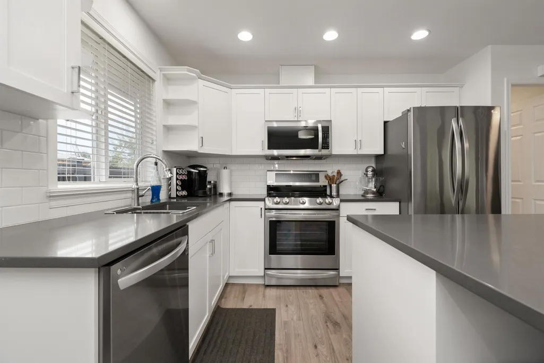
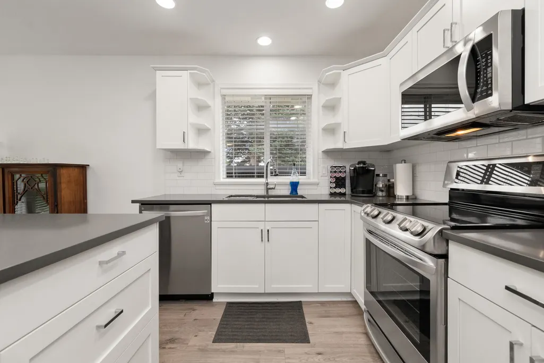
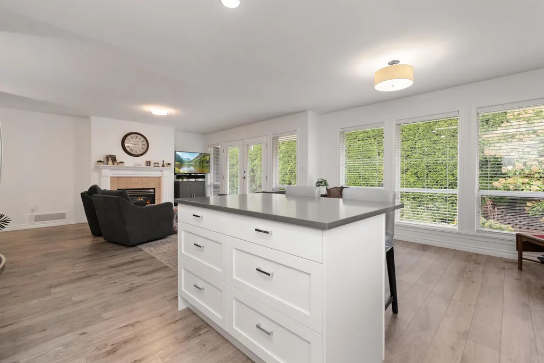
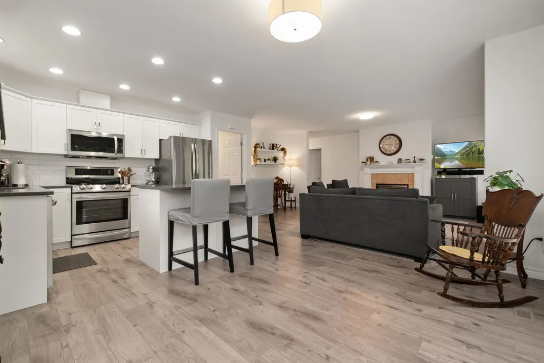
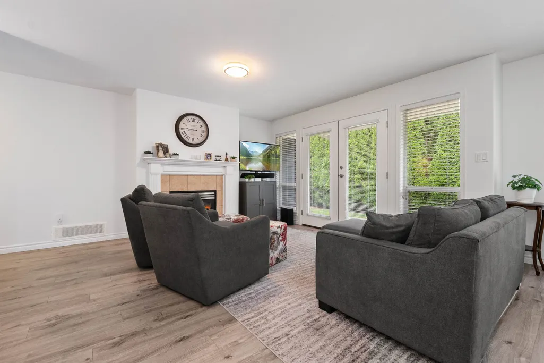
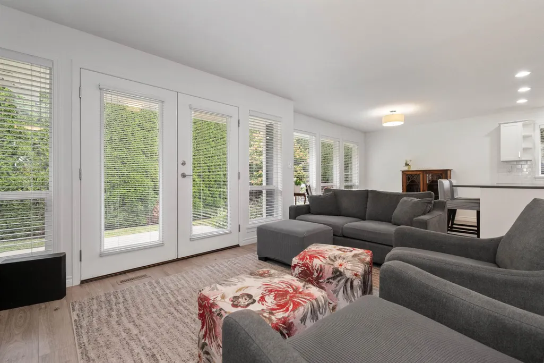
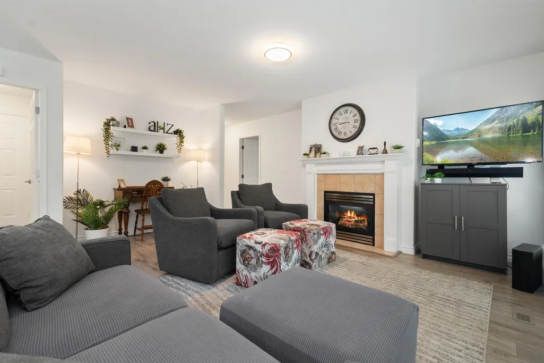
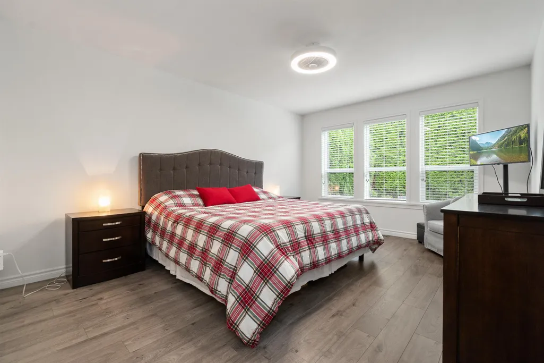
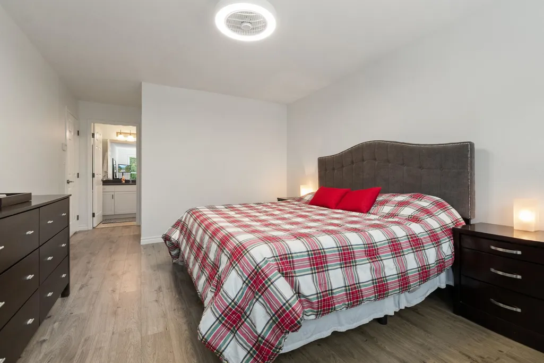
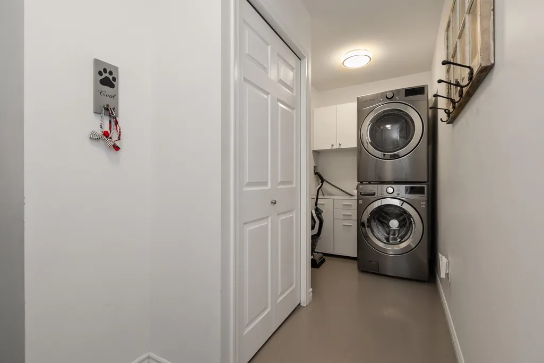
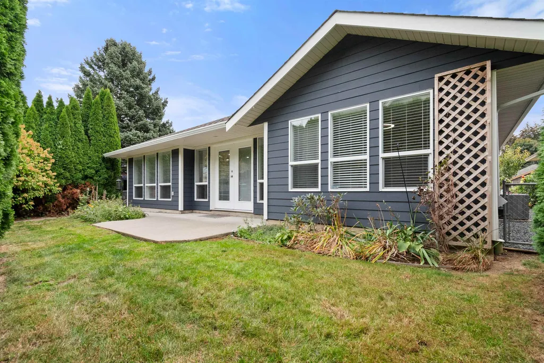
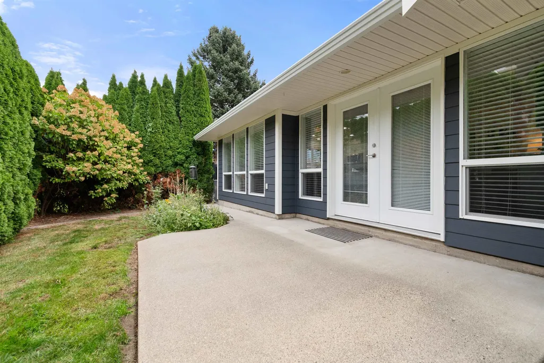
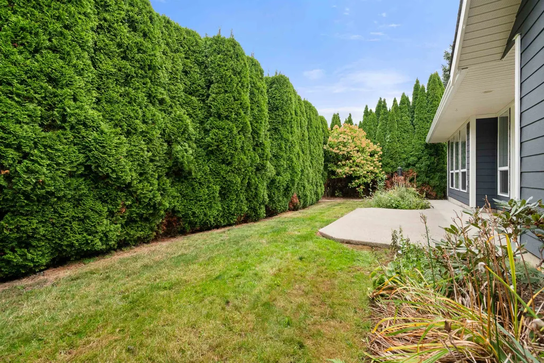
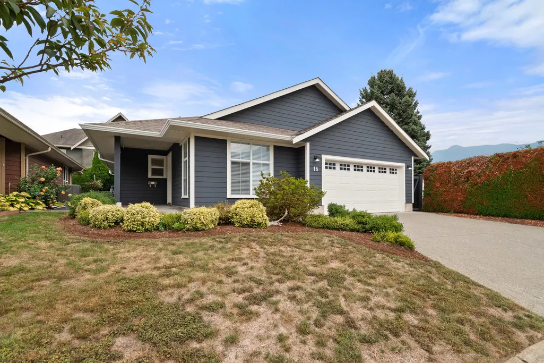
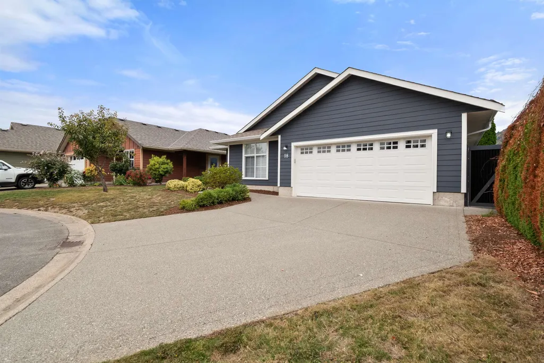
Adorned in Blue; This 2 bed, 2 bath, "bareland strata" RANCHER in Agassiz, has an open / great room plan & is full of UPGRADES/UPDATES you will love. Updates include but are not limited to: flooring, paint (inside & out), counter tops, custom kitchen island, lighting, appliances, furnace, roof, gutters, fencing. Need comfort and ease? Central A/C, Built-in Vac, Gas F/P incl. here too! Spacious primary bdrm w/ large walk-in & 3 pc ensuite. Completely fresh kitchen w/ quartz counters & S/S appliances. Windows EVERYWHERE for plenty of light. STUNNING MT. CHEAM VIEW from the kitchen window! Fully fenced & private back yard; a versatile space to do as you please in peace. Double garage & stylish hardi siding. The BEST LOCATION, tucked into the end of a cul-de-sac. LOW STRATA FEES - $115/month.
General Features
| Heating | Forced Air,Natural Gas |
|---|---|
| Cooling | Central Air |
| Appliances | Washer/Dryer,Dishwasher,Refrigerator,Stove,Microwave |
| HOA Fee | 115 |
| Garage Spaces | 2 |
| Architectural Style | Rancher/Bungalow |
| Pets Allowed | Cats OK,Dogs OK,Number Limit (Two),Yes With Restrictions |
| Year Built | 2006 |
| Stories Count | 1 |
| Unit Number | 18 |
| Property Subtype | Single Family Residence |
| Tax Year | 2026 |
| Ownership | Bare Land Strata |
| Community Features | Adult Oriented,Shopping Nearby |
| Property Type | Residential |
| Association Amenities | Trash,Maintenance Grounds,Other,Snow Removal |
| HOA | true |
| Subdivision Name | Woodridge Pl |
| Garage Y/N | true |
| Full Baths | 2 |
| Status | Active |
| City | Agassiz |
| MLS Area | Agassiz |
| Lot Size Units | Square Feet |
| Lot Size Square Feet | 4487 |
| Carport Y/N | false |
| Tax Annual Amount | 2810.58 |
| MLS Area Minor | Agassiz |
| Structure Type | Residential Detached |
| Standard Status | Active |
| Assoc/CIC | Condominium |
Interior Features
| Interior Amenities | Storage,Central Vacuum |
|---|---|
| Basement | Crawl Space |
| Total Fireplaces | 1 |
| Fireplace Features | Gas |
| Air Conditioning Y/N | true |
| Heating Y/N | true |
| Window Features | Window Coverings |
| Fireplace Y/N | true |
| Total Bedrooms | 2 |
| Total Baths | 2 |
Exterior Features
| Parking Features | Garage Double,RV Access/Parking |
|---|---|
| Lot Features | Central Location,Cul-De-Sac,Near Golf Course,Recreation Nearby |
| Total Parking | 4 |
| Lot Size Area | 4487 |
| Building Area Total | 1213 |
| Lot Dimensions | 49 x |
| Lot Size Acres | 0.1 |
| Frontage Length | 49 |
| Waterfront Y/N | false |
Amenities
- Views
- New Construction
- Adult 55+
- Lease To Own
- No Strata Fees
- Furnished
- Primary On Main
- Air Conditioning
- Seller Finance
- Green
- Fixer Upper
- Horse
- Golf
- Fireplace
- Deck
- Garage
- Basement
- Pool
Property vs Single Family Average in V0M 1A2
In The Neighbourhood
Agassiz
$ 645,000
- Type
- Single Family
- Size
- 1,516 SqFt
- Rooms
- 2 Beds + 2 Baths
RE/MAX Nyda Realty (Agassiz) #R3167162
Agassiz
$ 1,999,999
- Type
- Single Family
- Size
- 2,326 SqFt
- Rooms
- 4 Beds + 2.5 Baths
RE/MAX Nyda Realty Inc. #R3164033
Agassiz
$ 775,000
- Type
- Single Family
- Size
- 1,530 SqFt
- Rooms
- 3 Beds + 2 Baths
RE/MAX Nyda Realty (Agassiz) #R3164032
Agassiz
$ 1,049,900
- Type
- Single Family
- Size
- 3,070 SqFt
- Rooms
- 4 Beds + 2.5 Baths
Sutton Group-West Coast Realty (Abbotsford) #R3158760
Agassiz
$ 935,000
- Type
- Single Family
- Size
- 2,087 SqFt
- Rooms
- 2 Beds + 2.5 Baths
RE/MAX Nyda Realty (Agassiz) #R3159131
Agassiz
$ 649,900
- Type
- Single Family
- Size
- 1,533 SqFt
- Rooms
- 2 Beds + 2 Baths
RE/MAX Nyda Realty (Agassiz) #R3158208
Open House
Agassiz
$ 665,000
- Type
- Single Family
- Size
- 1,536 SqFt
- Rooms
- 2 Beds + 2 Baths
Royal Lepage Wheeler Cheam #R3156887
Agassiz
$ 1,559,900
- Type
- Single Family
- Size
- 2,991 SqFt
- Rooms
- 4 Beds + 2.5 Baths
RE/MAX Nyda Realty Inc. #R3152503
Agassiz
$ 1,499,000
- Type
- Single Family
- Size
- 1,624 SqFt
- Rooms
- 3 Beds + 2 Baths
RE/MAX City Realty #R3145591
 Copyright 2026 by Greater Vancouver REALTORS®. All Rights Reserved. NOTE: This representation is based in whole or in part on data generated by the Chilliwack & District Real Estate Board, Fraser Valley Real Estate Board
or Greater Vancouver REALTORS® which assumes no responsibility for its accuracy.
The trademarks REALTOR®, REALTORS®, and the REALTOR® logo are controlled by The Canadian Real Estate Association (CREA) and identify real estate professionals who are members of CREA. The trademarks MLS®, Multiple Listing Service® and the associated logos are owned by CREA and identify the quality of services provided by real estate professionals who are members of CREA. Used under license.
Last Updated: September 28, 2026 11:38 AM UTC
Copyright 2026 by Greater Vancouver REALTORS®. All Rights Reserved. NOTE: This representation is based in whole or in part on data generated by the Chilliwack & District Real Estate Board, Fraser Valley Real Estate Board
or Greater Vancouver REALTORS® which assumes no responsibility for its accuracy.
The trademarks REALTOR®, REALTORS®, and the REALTOR® logo are controlled by The Canadian Real Estate Association (CREA) and identify real estate professionals who are members of CREA. The trademarks MLS®, Multiple Listing Service® and the associated logos are owned by CREA and identify the quality of services provided by real estate professionals who are members of CREA. Used under license.
Last Updated: September 28, 2026 11:38 AM UTC